Make Your Mark On Mortimer Ave

Posted on: November 14th, 2025 by assistant

Located in the highly sought-after Broadview and Danforth neighbourhood, this detached two-story brick home presents an exceptional opportunity to create your ideal family residence. Ready for your personal touch, the property offers a spacious layout with three well-sized bedrooms and a mostly completed bathroom on the second floor, providing a strong foundation for customization and modern updates. Enjoy the convenience of front pad parking, a private backyard perfect for entertaining or gardening, and peace of mind with a roof approximately three years old. The location is unbeatable, just steps to top-rated schools, vibrant shopping and dining along the Danforth, and quick access to the DVP and subway. Only minutes to downtown Toronto, this home is an ideal choice for those seeking space, potential, and a coveted urban lifestyle.

Type: Residential Single Family
Neighbourhood: Broadview North
Composition: Rooms: 3 Bedrooms / 2 Washrooms
Parking 1 Parking Space
Comfort Systems: Heat: Radiant Heat/Gas
Property Tax: $4,749.52 / 2925

Click For Virtual Tour

Click For Floor Plan


Interested in this listing? Complete the form below:



    Crafted To Gather And Grow

    Posted on: October 8th, 2025 by assistant

    Imagine starting your day in a sun-filled kitchen, the aroma of fresh coffee mixing with laughter from the family room, where a cozy fireplace warms chilly mornings. Children run through the grand foyer as they head upstairs to one of five spacious bedrooms, each offering their own private retreat, with a hidden feature of the original hardwood flooring under the broadloom. Weekends are made for entertaining in the renovated kitchen or hosting friends in the large formal living room, while the massive finished basement with ample storage becomes a weekend movie theatre, playroom, billiards room or home gym, whatever your family dreams require. Step outside to the private, pool-size backyard, where summer barbecues, games, or quiet evenings under the trees become daily rituals. Nestled in the quiet, established streets of Princess Margaret, this home offers more than walls and rooms, it provides community. Top-rated schools, nearby parks, local shops, and convenient transit make it easy for life to flow smoothly, while easy access to downtown and the airport keeps the city and beyond just minutes away. Here, every corner has been meticulously maintained, every space thoughtfully designed, and every detail crafted for a growing or extended family to live, laugh, and create lasting memories.

    Type:  Residential Single Family
    Neighbourhood: Princess-Rosethorn
    Composition: Rooms: 5 Bedrooms / 4 Washrooms: 1×5, 2×3, 1×2 Piece
    Parking 4 Parking Spaces
    Comfort Systems: Heat: Forced Air/Gas   Cooling: Central Air
    Property Tax: $7,804.80 / 2925
    Inclusions:
    Fridge, Stove, Dishwasher, Microwave Oven, Exhaust Fan, Laundry Washer and Dryer, Central Vacuum Accessories, All Light Fixtures, Existing Window Coverings, GDO and Remotes, Irrigation System (In “As Is Condition”)

    Click For Virtual Tour

    Click For Floor Plan


    Interested in this listing? Complete the form below:


      Timeless Charm Meets Modern Convenience

      Posted on: September 24th, 2025 by assistant

      Tucked into one of Toronto’s most beloved neighbourhoods, this detached family home blends timeless charm with modern convenience, offering the kind of space and ease of living families dream about. From the street, the private drive with room for two cars sets this home apart, a rare luxury in Riverdale. Inside, natural light spills across newly refinished hardwood floors, welcoming you into a layout designed for both everyday comfort and entertaining. The heart of the home is the large living room, where French doors open to a private patio and backyard oasis perfect for morning coffee, weekend barbecues, or simply letting the kids play while you relax. A separate dining room adds warmth and elegance for family dinners, while the modern, family-sized kitchen makes meal prep a joy with its generous workspace and contemporary finishes. Everyday living is made even easier with a main floor powder room and a dedicated laundry room, a thoughtful convenience you’ll appreciate daily. Upstairs, the principal bedroom offers a spacious retreat with ample closet storage. Two additional bedrooms each a generous size are ideal for children, guests, or a home office. And just when you think you’ve seen it all, a finished third-level attic awaits, an inspired bonus space for storage, a playroom, or your own creative hideaway. The lifestyle here is as appealing as the home itself. Walk to Gerrard Streetcar, vibrant shops, great schools, and the Danforth’s cafés and subway connection. Weekends are made for exploring whether its cycling down to the lake, hiking the trails of Leslie Street Spit, or enjoying downtown Toronto just 15 minutes away. This is more than a house it’s a place to grow, gather, and call home in one of the city’s most dynamic communities.

      Type: Residential Single Family
      Neighbourhood: South Riverdale
      Composition: Rooms: 3 Bedrooms / 3 Washrooms: 1×2, 1×3, 1×4 Piece
      Parking 2 Parking Spaces
      Comfort Systems: Heat: Forced Air/Gas   Cooling: Central Air
      Property Tax: $6659.00 / 2025
      Inclusions: Stainless-Steel Fridge, Stove, Microwave Venthood and Dishwasher, Laundry Washer and Dryer, All Light Fixtures, All Window Coverings, Garden Shed, Wardrobes in Primary Bedroom.

      Click For Virtual Tour


      Interested in this listing? Complete the form below:


        Style and Serenity in Summerhill

        Posted on: June 30th, 2025 by assistant

        Set on a quiet, tree-lined street in the prestigious Summerhill neighbourhood, this distinguished detached three-storey residence offers an exceptional lifestyle in one of Torontos most sought-after enclaves. Surrounded by elegant homes and lush, mature gardens, the property enjoys a sense of privacy and grace, with front pad parking discreetly tucked away amidst the landscaped frontage. The main floor welcomes with an inviting layout that includes formal living and dining areas, ideal for entertaining, and a well-appointed family kitchen that extends into an airy solarium perfect for casual dining while enjoying tranquil views of the private rear garden. With five generously sized bedrooms and four bathrooms, there is ample space for a growing family. The principal bedroom features a charming fireplace, creating a warm retreat. A full basement offers extensive storage and functional flexibility. Whether you’re looking to move in and enjoy, update to suit your vision, or explore the potential for a new custom home, this property presents an exceptional canvas in a premier location. Enjoy all that Summerhill has to offer. Top-rated schools, a short walk to the Yonge subway line, proximity to downtown, and the boutique shops, cafes, and amenities of both Summerhill and Yonge & St. Clair. A rare offering in an unbeatable location.

        Type: Residential Single Family
        Neighbourhood: Summerhill
        Composition: Rooms: 5 Bedrooms / 4 Washrooms: 1×2, 2×3 & 1×4 Piece
        Parking 1 Parking Space / Front Pad
        Comfort Systems: Heat: Radiant/Gas   Cooling: Window Unit
        Property Tax: $13,965.69 / 2025

        Click For Virtual Tour

        Click For Floor Plan


        Interested in this listing? Complete the form below:


          A Royal Jewel At Kings Court

          Posted on: June 30th, 2025 by assistant

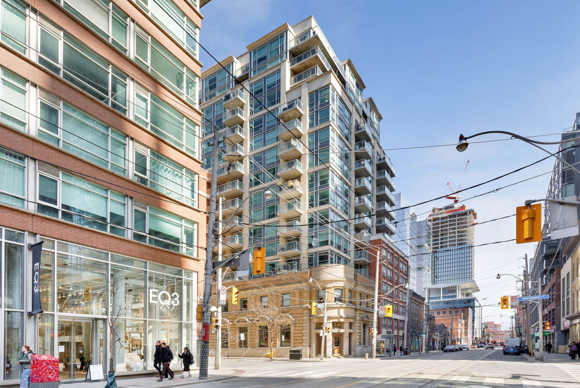
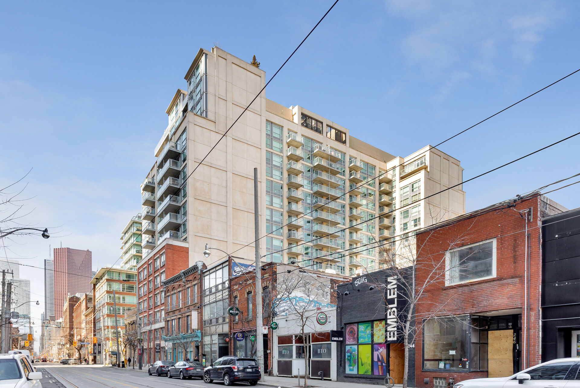
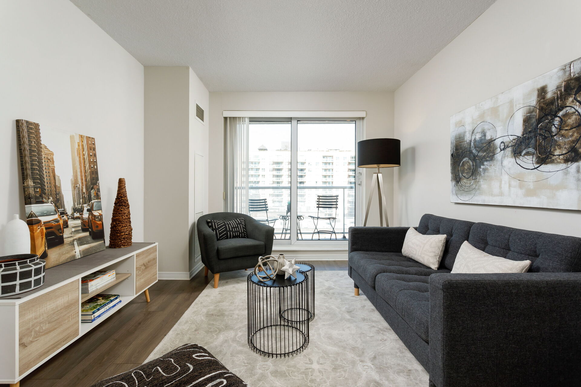
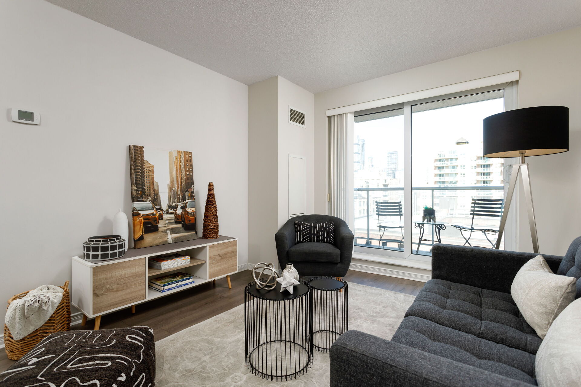
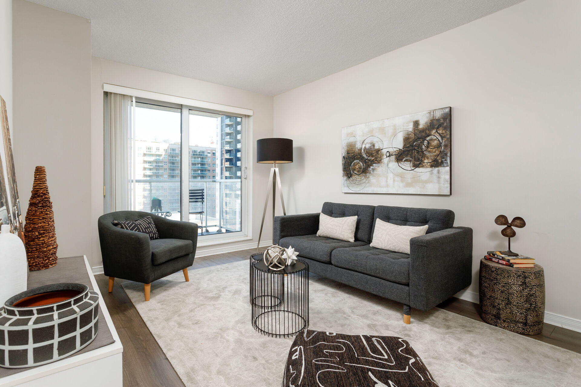

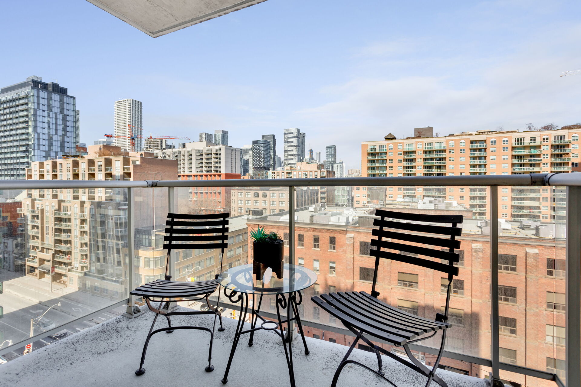
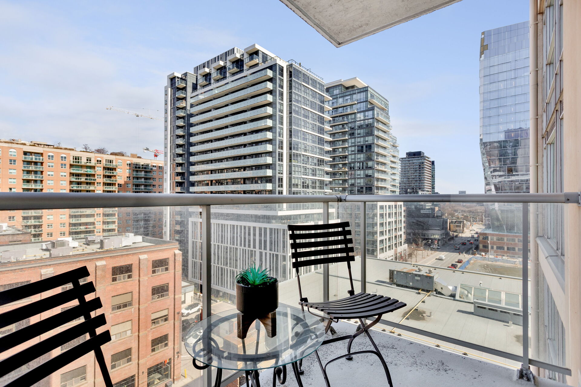
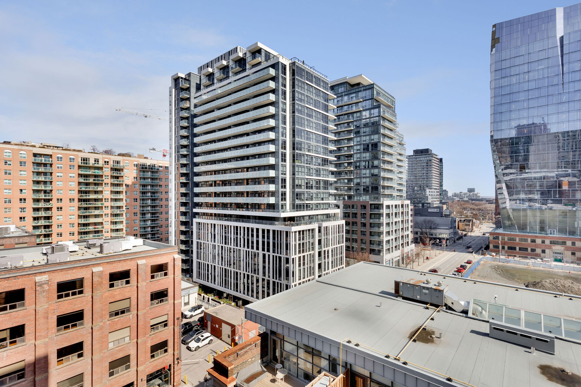
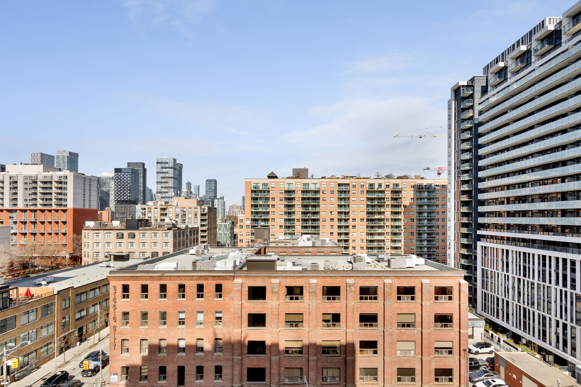
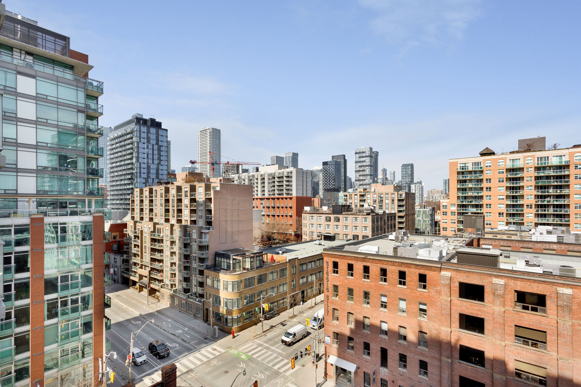
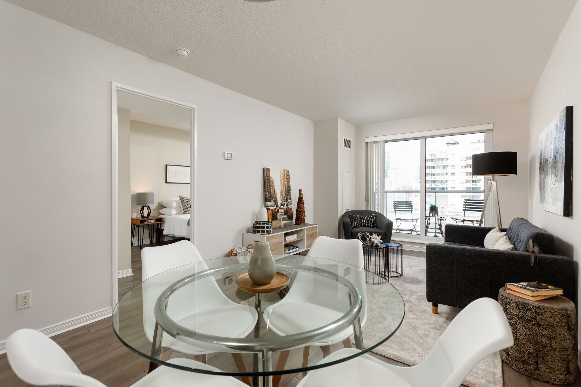
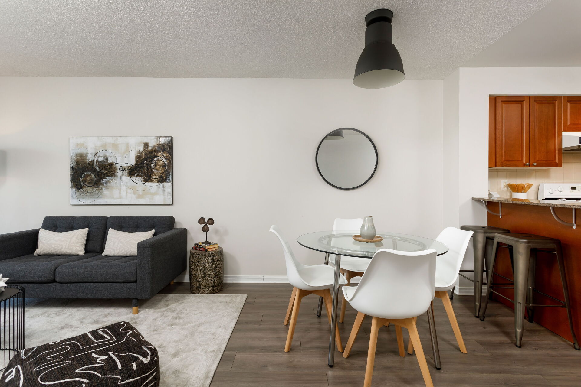
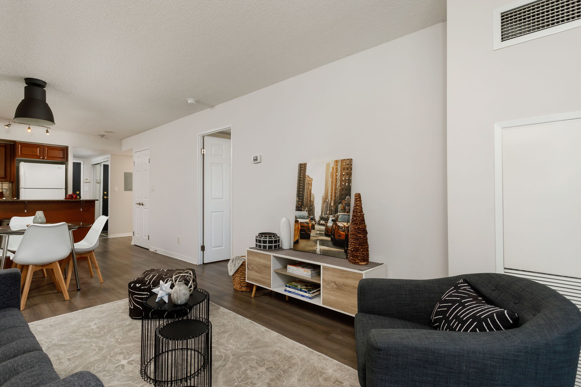
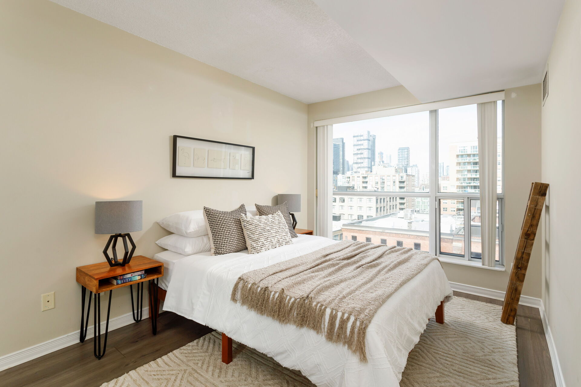
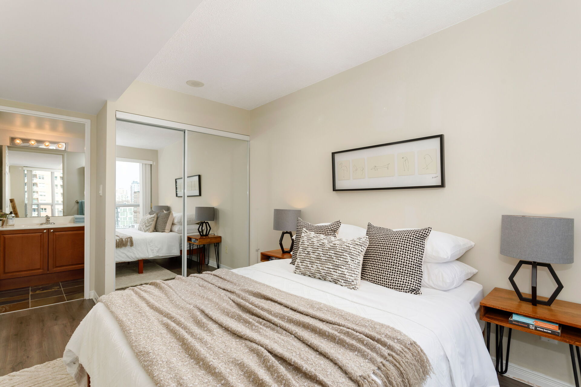
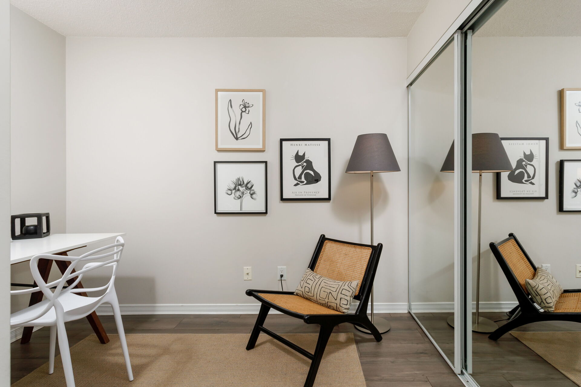
          Located in the heart of the vibrant St. Lawrence Market district, this beautifully appointed suite in the sought-after ‘Kings Court’ residence offers the perfect blend of modern comfort and urban convenience. This spacious 1+1 bedroom, 2 bathroom suite spans approximately 700 sq.ft. and includes parking and a private storage locker. The versatile den functions comfortably as a second bedroom or home office, ideal for todays lifestyle needs. The renovated kitchen boasts sleek new stainless steel appliances, stone counters, and a contemporary finish that opens seamlessly into the generous open-concept living and dining area. Enjoy breathtaking northwest-facing city skyline views from your sizeable balcony, a perfect spot to unwind after a busy day. With ample in-suite storage and large principal rooms, the space offers both functionality and flow. Live just steps from the iconic St. Lawrence Market, theatres, galleries, the Financial District, hospital network, and the historic Distillery District. Quick access to subway & TTC routes, the Gardiner Expressway, and the DVP makes getting around the city effortless. Residents of Kings Court enjoy outstanding amenities including: 24-hour concierge & security, rooftop terrace with BBQ area, fully-equipped gym & whirlpool, Party/meeting room, and plentiful visitor parking. Whether you’re a professional seeking proximity to downtown, a couple downsizing without compromise, or an investor looking for location appeal this is city living redefined.


          Type: Condominium Apartment
          Neighbourhood: Moss Park
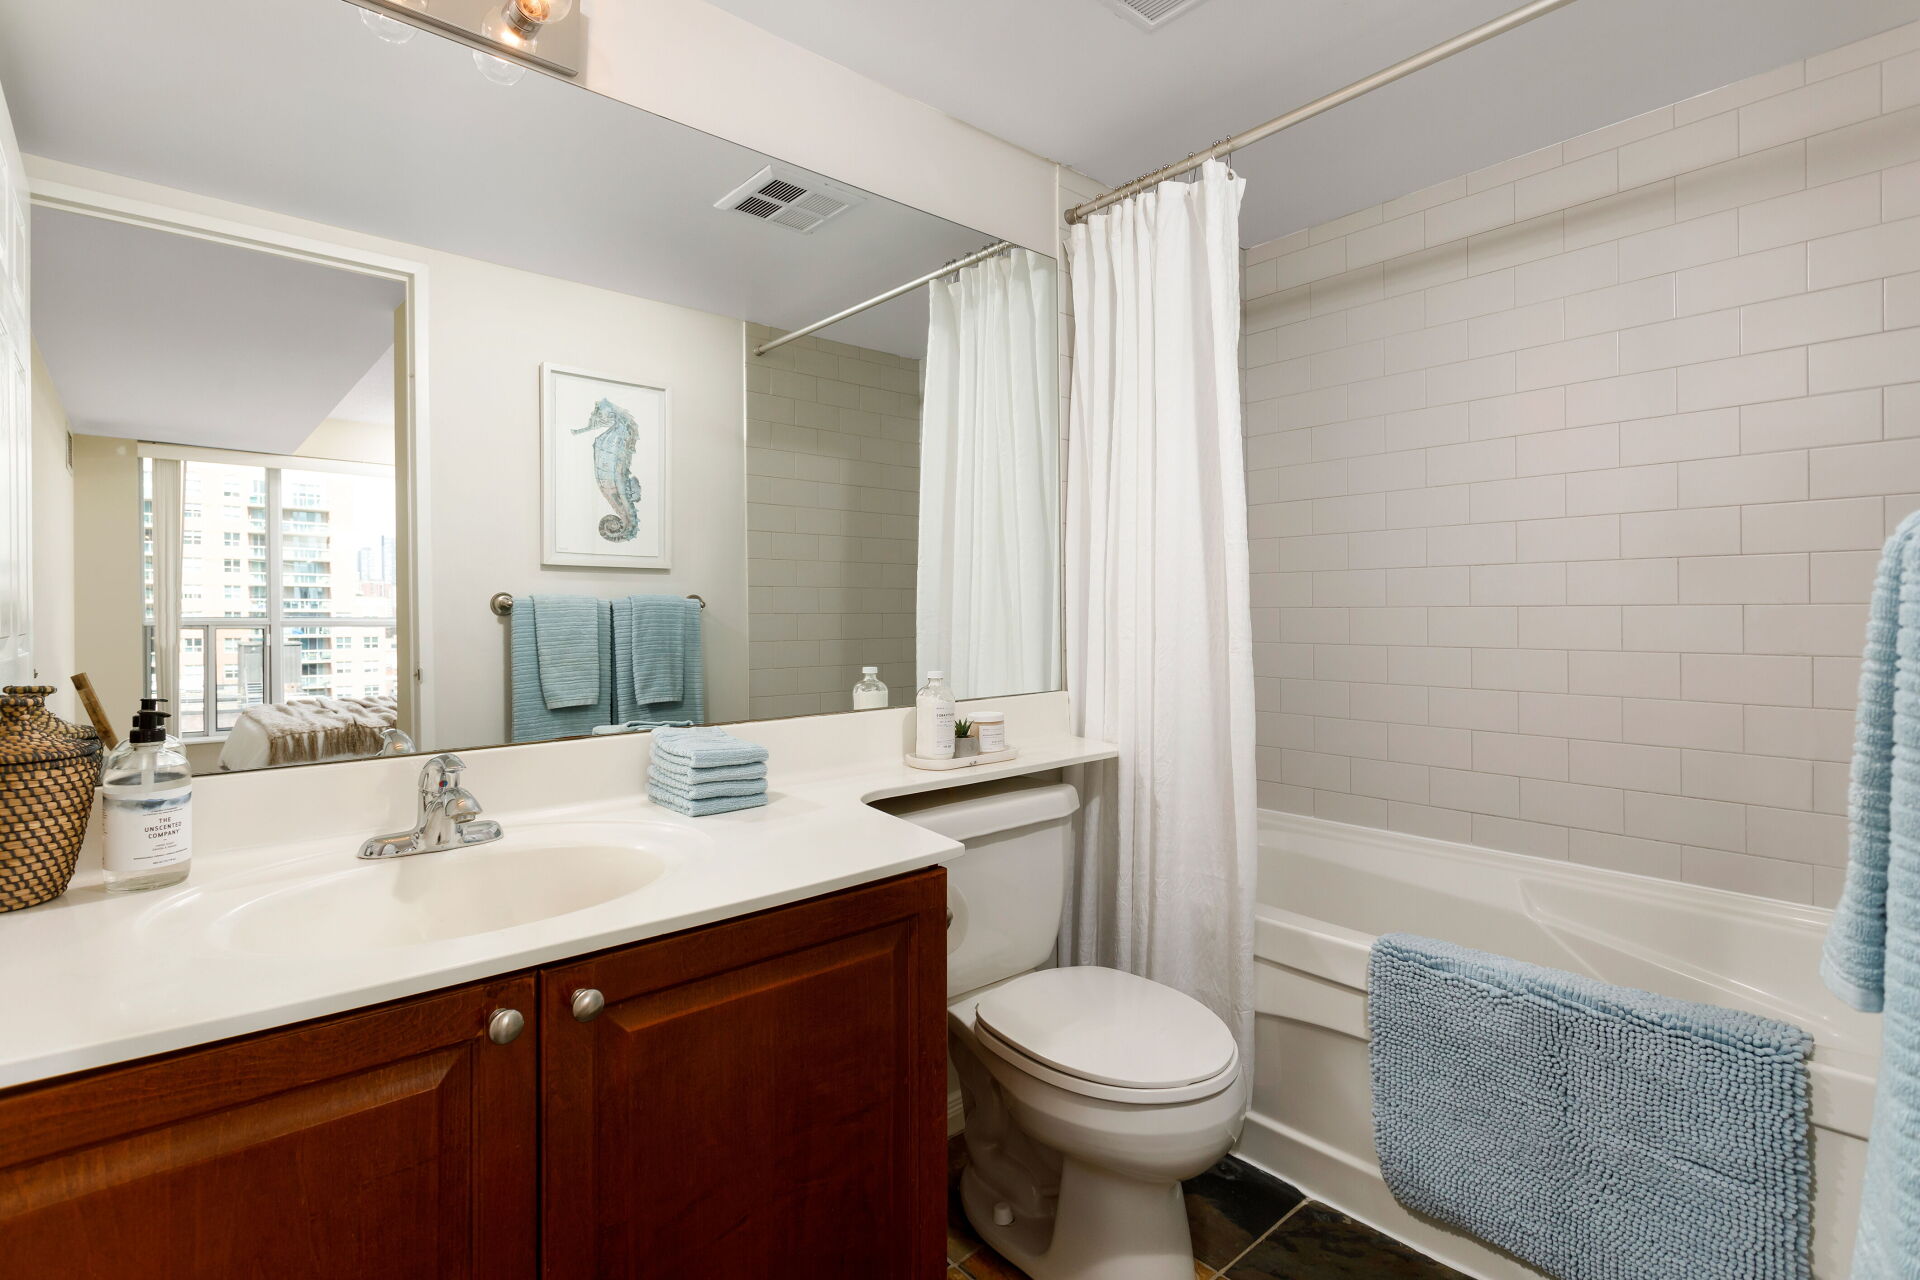
          Composition: Rooms: 1 Bedroom plus Den / 2 Washrooms: 1×3 & 1×4 Piece
          Parking/Storage: 1 Private Underground Parking Spot / 1 Storage Locker
          Square Footage: Approx. 700 sq. ft. (Per MPAC)
          Comfort Systems: Heat: Forced Air/Gas   Cooling: Central Air
          Property Tax: $3,094.00 / 2024
          Maintenance Fees: $815.02 / Month (Includes Common Area Maintenance, Heat, Water, Insurance, Parking and Electricity.
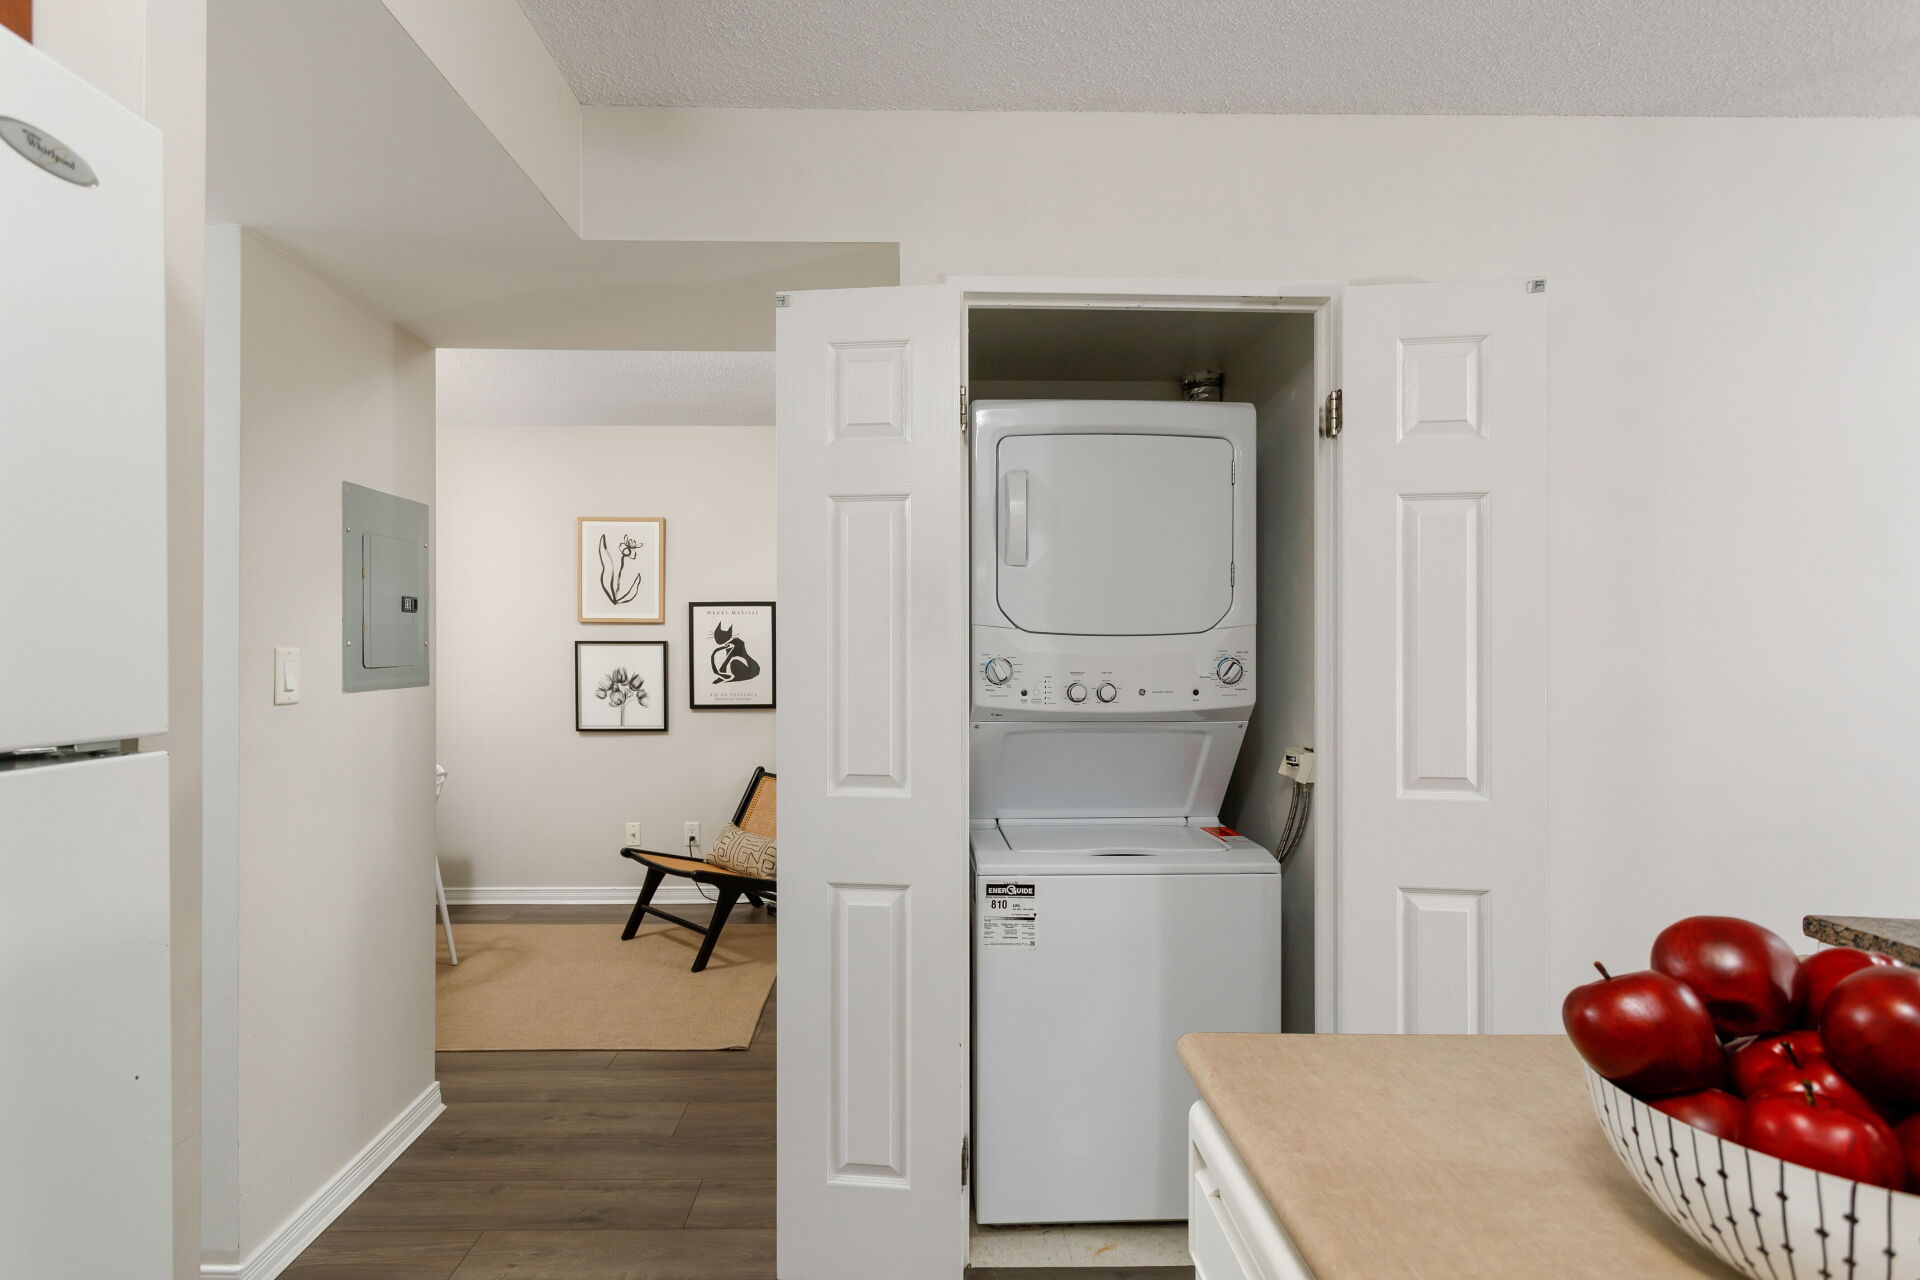
          Inclusions: New Stainless Steel Appliances Including Fridge, Stove, Dishwasher, Vent Hood. Laundry Washer and Dryer, All Light Fixtures, and Window Coverings.
          Building Amenities: 24 Hour Concierge, Fitness Centre, Party/Meeting Room, Rooftop Terrace with BBQ, Visitor Parking

          Click For Virtual Tour

          Interested in this listing? Complete the form below: