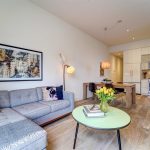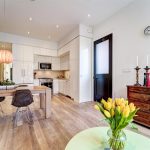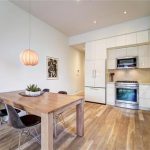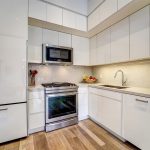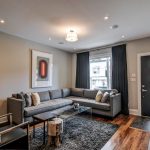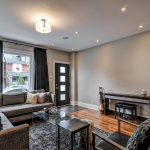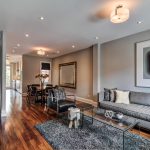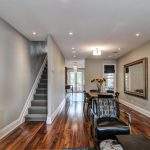




Great Starter Home

Posted on: June 13th, 2019 by assistant

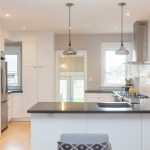
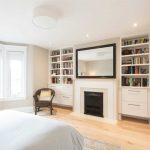
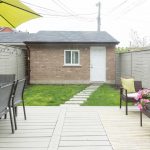
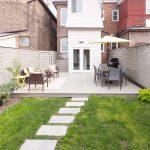

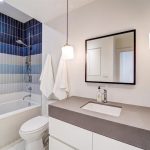
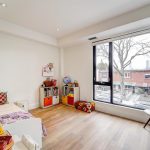
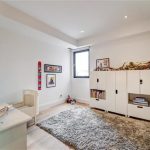
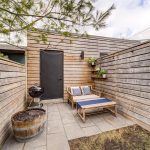
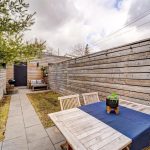
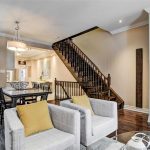
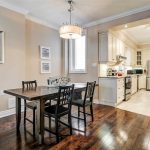
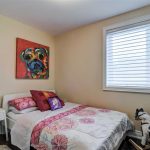

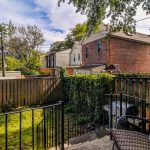
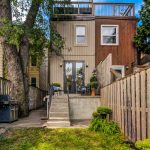
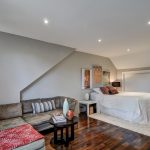
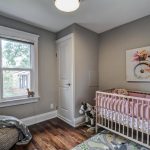
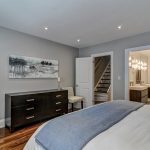
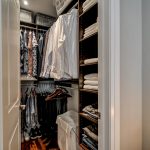
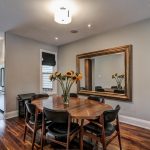
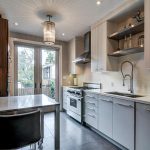
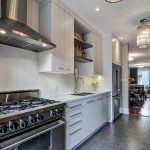
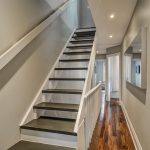
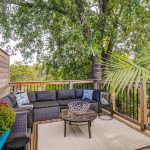
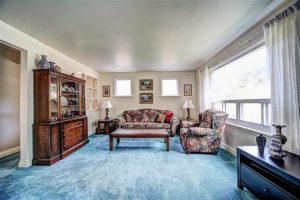
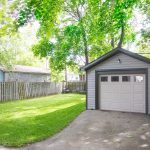
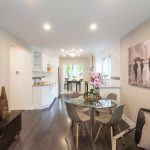
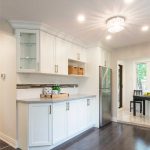
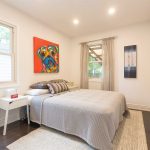
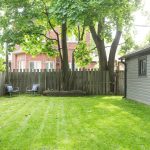
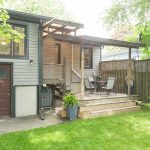
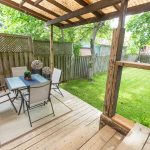
PERFECT PACKAGE   Lovingly renovated  for family use, this handsome detached home has a spacious private backyard with large covered deck for entertaining. There is also a private driveway with detached garage providing a total of 5 parking spaces.

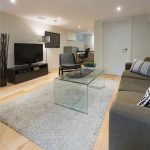
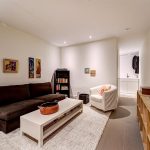
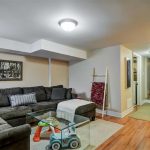
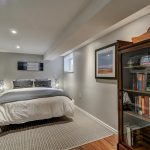
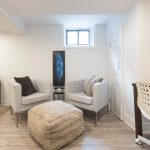

POTENTIAL NANNY SUITE The finished basement has a separate entrance, bathroom and roughed-in kitchen.

GREAT LOCATION   A few minutes walk to Lakeshore, TTC, the lake, shops and Humber campus.

Type Detached Bungalow
Neighbourhood New Toronto (Lakeshore & Kipling)
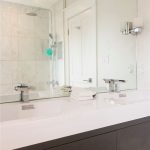
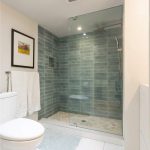
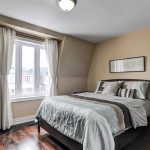
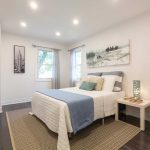
Composition Rooms: 2+2 Bedrooms   2 Washrooms: 1×4 piece, 1×3 piece. Finished Basement with separate entrance.
Parking Detached single garage. Private driveway. 5 Spaces
Comfort System Heat: Forced Air/Gas  Cool: Central Air
Property Tax $2,751.74 / 2018
Lot Size  37.25 x 100 Feet Irregular
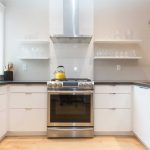
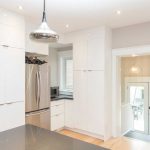
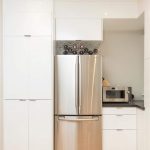
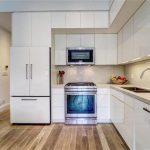
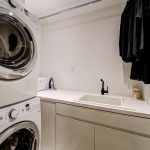
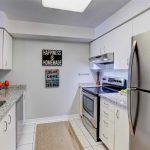
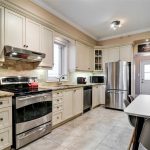
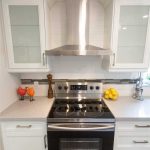
Inclusions New Stainless steel appliances including Stove, Rangehood, Built-in Dishwasher, Refrigerator. All Light fixtures. Top loading Washer and Dryer. All Window coverings in bedrooms, Garage door opener remote..

Click for Tour

Stunning Full Renovation

Posted on: May 24th, 2019 by assistant

COMPLETELY RENOVATED   Gorgeous finishes from top to bottom. Taken back to the studs with all updated electrical, plumbing, HVAC, rood and cosmetics. Hardwood floors throughout.

PERFECT FAMILY HOME  3 Bedrooms, 2 1/2 Bathrooms plus a finished basement with separate entrance and rough-in for kitchen to complete a Nanny Suite. South-facing sunny private rear yard with a deck for entertaining. Detached garage.

GREAT LOCATION   Just steps to St. Clair and Dufferin. Close to Park, Public transit, Recreation centre, School.

Type Semi-Detached 2 Storey
Neighbourhood Corso Italia – Davenport
Composition Rooms: 3 Bedrooms   3 Washrooms: 1×4 piece, 1×3 piece, 1×2 piece. Finished Basement with separate entrance.
Parking Detached single garage. Lane driveway.
Square Footage 2,164 sq. Feet All levels as per floor plan
Comfort System Heat: Forced Air/Gas  A/C: Central Air
Property Tax $3,326.88 / 2018
Lot Size  17.68 x 120 Feet Irregular
Inclusions Stainless steel appliances including Gas stove, Venthood and Refrigerator. All Light fixtures. Front loading Washer and Dryer. All Window coverings. Carson Dunlop Inspection available.

Click for Virtual Tour

Click for Floor Plans


Stellar Skyline Views

Posted on: May 16th, 2019 by assistant

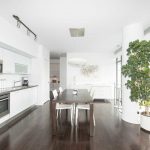
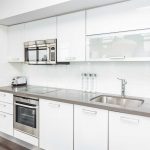
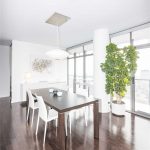
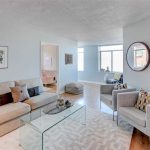
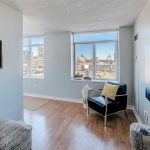
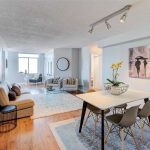
STUNNING RESIDENCE   Stellar views of the City Skyline from all rooms of this gorgeous South West facing suite with floor to ceiling windows. A sleek modern kitchen with premium brand appliances and a wrap around terrace are perfect for entertaining. There is ample storage including 2 storage lockers plus a private parking space.

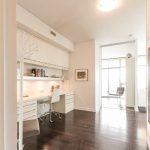
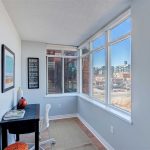
DESIGNER DETAILS  The two bedroom plus office upgraded suite contains carefully selected designer décor accents and finishes, including solar mesh blinds throughout.  Designed by noted Connie Braemer, the office includes custom millwork with exceptional storage and shelving solutions.

5 STAR AMENITIES  24 hour concierge, rooftop garden and outdoor pool, gym, party room, visitor parking. Located in the Church-Yonge corridor with everything downtown at your doorstep.

Click for Brochure

Type Condo Apartment
Neighbourhood Downtown Church-Yonge Corridor
Composition Rooms: 2+1 Bedrooms 2 Washrooms: 1×3 piece, 1×4 piece
Parking & Storage 1 Parking space 2 Lockers
Square Footage Approx 1042 sq. per floor plan
Comfort System Heat: Forced Air/Gas   Cool: Central Air
Property Tax $4,690.03 / 2018
Maintenance Fees $880.41/ month
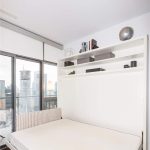
Inclusions AEG Induction Stove top, AEG Oven, Liebherr Premium No-Frost Refrigerator, Bosch Microwave Rangehood, Frigidaire Affinity front loading Washer and Dryer, All Light Fixtures, All Solar Mesh Blinds, Murphy Bed in second bedroom.


Stunning, Sexy, Urban Townhouse

Posted on: April 9th, 2019 by assistant

AMAZING SPACE   Built by Landmark Developments, connoisseurs of modern luxury, who have excelled in creating this gorgeous four level home with sophistication, style and space. Private backyard terrace perfect for summer dining and kids play, and detached garage.

IMPRESSIVE ARCHITECTURE  The property has a commanding presence on the street, yet fits into the energy and vibe of this closely knit community. This is an excellent alternative for those seeking a relatively maintenance free lifestyle, with all the modern amenities.

TOP LEVEL FINISHES  The home consists of the highest quality materials throughout the 3 bedroom 2.5 bathroom property, adorned with large windows to make this home bright and airy. Stunning hardwood flooring.

WONDERFUL LOCATION  Located in the desirable Trinity Bellwoods area, a strong community of like-minded residents who love the convenience of all that downtown Toronto has to offer, including the close neighbourhood feel you would normally have in a more suburban setting.  Trinity Bellwoods Park, plus the Trinity Community Recreation Centre, is located in the centre of this neighbourhood. Close to streetcar service and access to the main arterials of Lakeshore Blvd and the Gardiner. Shopping and eateries are plentiful on the surrounding streets. 5 minute walk to Kensington market.

Type Condo Townhouse
Neighbourhood Trinity Bellwoods
Composition Rooms: 3 Bedrooms   3 Washrooms: 1×5 piece, 1×4 piece, 1×2 piece.
Parking Detached garage with 1 Owned Parking space
Square Footage Approx 1,902 sq. MPAC
Comfort System Heat: Forced Air/Gas  A/C: Central Air
Property Tax $6,691.87 / 2019
Maintenance Fees $135/ month
Inclusions Hot water/boiler rental (Genesis Home Services) $51.16/mnth HST incl.  – Buyer to assume.

Click for Tour

Rare 3+1 Bedroom Condo

Posted on: March 27th, 2019 by assistant

AMAZING SPACE  Amazing and rare 3+1 Bedroom, 2 bathroom spacious corner suite with parking.

GREAT BUILDING The Lindenwood is a mid size building attractively designed to reflect the surrounding historical environment, with exposed brick and concrete finishes.

WONDERFUL LOCATION   Right in the Distillery District, in the heart of Art Galleries, Eateries, Theatre. Just minutes from the downtown core and close to Cherry Beach and Gardiner access. Streetcar steps away.


Type Condo Apartment
Neighbourhood Distillery District
Composition Rooms: 3+1 Bedroom   2 Washroom: 2×4 piece
Parking & Storage 1 Parking space
Square Footage Approx 1105 sq. MPAC
Comfort System Heat: Forced Air Gas  A/C: Central Air
Property Tax $2,924.66 / 2018
Maintenance Fees  $746.91/ month
Inclusions Stainless steel fridge, stove, rangehood, dishwasher. In-suite washer and dryer. All window coverings and light fixtures.

Click for Interactive Tour

Ideal family home

Posted on: February 27th, 2019 by assistant

EXCELLENT LOCATION   Across from Wadsworth Park and a short walk to Earlscourt Park. Close to transit, shopping and downtown Toronto.

IDEAL FAMILY SPACE   This 3 bedroom, 2 bathroom home has been totally renovated. There is a beautiful eat-in kitchen and finished basement with loads of storage. Nothing to do here except move in !

PRIVATE BACKYARD  Great for entertaining and kids. 


Type Freehold 2-Storey attached row townhouse
Neighbourhood Weston-Pellam Park
Composition Rooms: 3 Bedrooms   2 Washrooms: 2×4 piece
Lot Size 15.42 x 100 feet
Comfort System Heat: Forced Air/Gas  Cooling: Central Air
Property Tax $3,334.56 / 2018
Inclusions Stainless Steel Appliances which include Stove, fridge, range-hood, dishwasher. Front loading Laundry washer and dryer. Custom window coverings and blinds, all light fixtures, Nest thermostat, rear yard shed.


Stunning Fully Renovated Home

Posted on: September 17th, 2018 by assistant

SPACIOUS AND LIGHT  This bright, sophisticated and spacious home has so much to offer. Three plus one bedrooms which include an amazing Master Suite and 3 bathrooms.

FULLY RENOVATED  This home has been fully renovated to the highest customized standards and to current trends, including a gorgeous Chef’s kitchen with high end professional series appliances.

GREAT REAR YARD  There is a walk out from the kitchen and a large upstairs terrace that overlooks the private and quiet rear yard.

GREAT LOCATION  Situated just below the Danforth with great access to shopping and transit.

Type Semi-Detached 3-Storey
Neighbourhood Riverdale Danforth
Composition Rooms: 3 plus 1 Bedrooms   3 Washrooms: 3×4 piece
Lot Size  16 x 90 (The interior is deceptively spacious)
Comfort Systems Heat: Forced Air/Gas  Cooling: Central Air
Property Tax $ 3,368.18/ 2018
Inclusions High end professional series stainless steel appliances including Convection Microwave/Oven, Warming drawer, 6 burner gas stove, 2 ovens. Range Hood. Laundry washer and dryer.


One Bedroom with Large Terrace

Posted on: August 22nd, 2018 by assistant

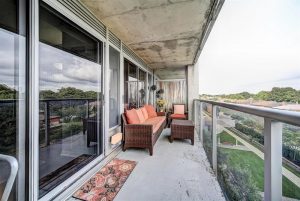
AMAZING VALUE   Simply amazing value at Loggia. An outstanding one bedroom with newer laminate flooring to today’s trends, one parking space and owned locker plus a large terrace overlooking the quiet north residential treetops and the complex’s green courtyard.

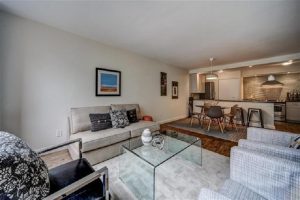
PERFECT LAYOUT  Well designed with no wasted space and proportions just where you need them. There is a large open concept kitchen with mirrored backsplash and a breakfast bar, generous dining area and spacious living room opening up to the large terrace.

GREAT LOCATION   Just steps to cinema complex, shopping, restaurants, transit, schools and much more.


Type Condo Apartment
Neighbourhood West Toronto
Composition Rooms: 1 Bedroom   1 Washroom: 1×4 piece
Parking & Storage 1 Parking space   1 Locker
Square Footage Approx 600 sq. as per MPAC
Comfort System Heat: Forced Air/Gas  A/C: Central Air
Property Tax $ / 2018
Maintenance Fees  $518.86/ month
Inclusions Stainless steel appliances, laundry washer and dryer, window coverings, all electric light fixtures.

Click for Tour

Horizon on Bay Residence

Posted on: August 15th, 2018 by assistant

BEAUTIFUL UNIT   This is a stunning and rare unit with a balcony and ensuite laundry, that has been fully renovated to the highest standard. Beautiful decor carefully chosen to current trends.

GREAT LAYOUT  Spacious 2 bed, 1.5 bathrooms with balcony.

EXCELLENT AMENITIES   24hr concierge, gym, indoor pool, rec. room, sauna, squash/racquet court, rooftop deck/garden,.

WONDERFUL LOCATION   Horizon on Bay is one of the most central Residences in downtown Toronto. Literally steps away to subway, shopping, streetcar, eateries, universities, hospitals, theatres.


Type Condo Apartment
Neighbourhood Downtown Bay St. Corridor
Composition Rooms: 2 Bedrooms   2 Washrooms: 1×4 piece, 1×2 piece
Square Footage Approx 935 sq. MPAC
Comfort System Heat: Forced Air/Gas  A/C: Central Air
Property Tax $2,570.62 / 2018
Maintenance Fees  $656.31/ month

Click for Tour

Amazing Solid Starter Home

Posted on: July 27th, 2018 by assistant

AMAZING STARTER HOME  This 1 1/2-storey home feels like a 2-storey with 3 large bedrooms on the upper levels. The lounge, separate dining room and kitchen are all on the main level.

PRIME LOT WITH LARGE DRIVEWAY  Set on a generous 50 x 120 ft lot, there is a beautiful private rear yard, detached garage, and parking for a total of 4 cars.

SO MUCH POTENTIAL    This is a well maintained home with hardwood floors on a bright and sunny south-facing lot. Ready to move in and enjoy, then over time, great opportunities for some cosmetic projects. 

IDEAL FOR A FAMILY   There is an excellent flow to the layout. The three large bedrooms have good storage, there is a linen closet, and the basement is partially finished with a rec room. 

GREAT LOCATION  Situated in a delightful pocket surrounded by parks, trees, walking trails, rivers and creeks. Shopping, golf course and transit conveniently close.


Type Detached 1 1/2-Storey
Neighbourhood Jane & St. Clair
Composition Rooms: 3 Bedrooms   1 Washroom: 1×4 piece
Lot Size 50.11 x 120 feet (Irregular shape)
Comfort System Heat: Forced Air/Gas  Cooling: Central Air
Parking Separate garage. Total of 4 spaces
Property Tax $3,209.31 / 2018
Inclusions Fridge, range-hood, stove. Laundry washer and dryer. All window coverings. All light fixtures(except chandelier in dining room). All in ‘As Is” condition. Hot water rented.

Click for Brochure