Downtown Condo Living

Posted on: July 26th, 2018 by assistant

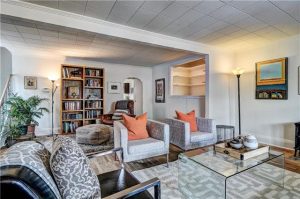
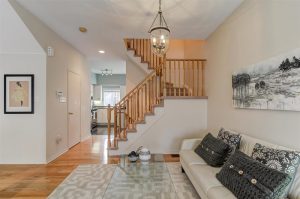
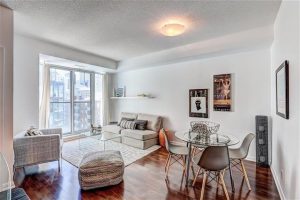
AMAZING BUILDING   This is the exclusive and much sought after residence of “Phoebe on Queen”, a luxurious and noted building in the heart of Queen West.

GREAT LAYOUT  Stunning 1 bedroom plus den with ensuite laundry, parking and a storage room directly behind the parking space. Bright and sunny east facing suite. The large den could be a second bedroom with sliding glass doors.

EXCELLENT AMENITIES   Including extra guest suites, visitors’ parking, 24hr concierge,

WONDERFUL LOCATION   Steps to shopping, streetcar, Financial district, theatres, OCAD, AGO, hospitals, universities, park.

Type Condo Apartment
Neighbourhood Downtown Kensington-Chinatown
Composition Rooms: 1+1 Bedroom   1 Washroom: 1×4 piece
Parking & Storage 1 Parking space   1 Locker
Square Footage Approx 704 sq. MPAC
Comfort System Heat: Heat Pump/Gas  A/C: Central Air
Property Tax $2,608.75 / 2018
Maintenance Fees  $602.51/ month

Click for Brochure


Ideal Starter Home

Posted on: June 6th, 2018 by assistant

A GREAT AREA   Located in the fast changing up-and-coming area of Keele and Rogers.

PRIME LOT  Set on a prime 25 x 118 ft lot on a street with rebuilds and renovations. There is a beautiful private rear yard.

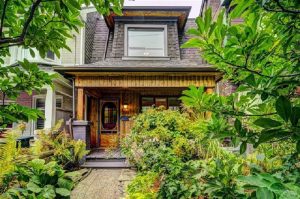
SPACE AND CONVENIENCE    The main floor has a bright large living area with hardwood flooring and also the Master bedroom. The updated eat-in kitchen has a walkout to a deck overlooking the rear yard and there is a large covered front porch.

IDEAL FOR A FAMILY   The two upstairs bedrooms have good storage and are ideal for kids. The finished basement has its own entrance.

Type Detached 1 1/2 storey
Neighbourhood Keelesdale
Composition Rooms: 3+1 Bedrooms   2 Bathrooms: 1×3 piece, 1×4 piece
Lot Size 25 x 118 Feet
Comfort System Heat: Forced Air/Gas, A/C: Central Air
Property Tax $2,840.71 / 2018
Inclusions New stove, rangehood, washer and dryer. Electric light fixtures. Furnace (2006)

Merchandise Building

Posted on: May 4th, 2018 by assistant


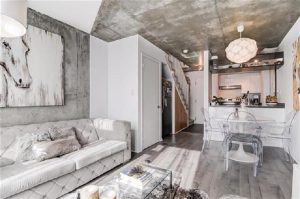
AMAZING BUILDING   Simply the best Loft building in Downtown Toronto. Fabulous conversion in the former Simpson landmark historical building at Church and Dundas.

GREAT LOFT   A gorgeous one bedroom, just under 700sq. with soaring 12 foot ceilings and huge windows for sunlight. Great storage, sliding barn style doors, stainless steel appliances, kitchen pantry. An ensuite laundry and one parking space. This is a perfect investment property, or to live in and enjoy this great community.

EXCELLENT AMENITIES   Awesome rooftop with garden, indoor pool, guest suites, gym, 24 hr concierge. Metro and Vet Clinic in building,

WONDERFUL LOCATION   Right Downtown, just steps to the Subway, Dundas Square, shopping, universities, hospitals, cinemas and more.

Type Condo Apartment
Neighbourhood Downtown Church-Yonge Corridor
Composition Rooms: 1 Bedroom   1 Washroom: 1×4 piece
Parking 1 space
Square Footage 684 sq. MPAC
Comfort System Heat: Heat Pump/Gas  A/C: Central Air
Property Tax $1,862.04 / 2017
Maintenance Fees  $457.53/ month


Niagara-on-the-Lake

Posted on: March 18th, 2018 by assistant

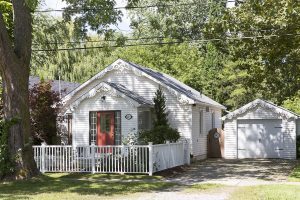
A WONDERFUL LOCATION   Nestled in the historic heart of Niagara-on-the-Lake, just minutes walk to the Main street, Parks, Trails and Wineries.

SPACE AND STYLE   Gorgeous renovated and updated property with a new addition with a wrap-around deck, overlooking the private rear yard. 2 Bedrooms, 1 Bathroom.

TRANQUILITY AND CONVENIENCE   Newly landscaped grounds and a private drive with detached garage and separate storage room which could be used as a large Wine cellar.

DON’T WAIT   This property shines. Do not miss this opportunity.

Type Detached bungalow
Neighbourhood Niagara-on-the-Lake
Composition Rooms: 2 Bedrooms   1 Bathroom: 1×3 piece
Lot Size 52 x 110 Feet
Comfort System Heat:Forced Air/Gas, A/C: Central Air
Parking 2
Property Tax $2,672.17 / 2017
Inclusions Stainless steel fridge, built-in dishwasher, stove, front-loading washer and dryer. All light fixtures. All window coverings (excluding living room drapes), California Blinds, Venetian Blinds, Garage door opener with remote. Ask Listing Agent for List of Improvements.

Click for Digital Brochure

Click for 3D Tour


Prime Family Home

Posted on: March 8th, 2018 by assistant

STUNNING VALUE   This is a gorgeous updated brick family home in a prime location on a beautiful tree-lined street.

PLENTY OF ROOM FOR THE FAMILY   There are large principal rooms with hardwood floors throughout and the fully renovated basement has high ceilings, a wet bar and 3 piece ensuite – great for fun and entertainment. The spacious master bedroom has a walk-in closet and 3 piece ensuite.

CONVENIENCE PLUS  There is a built-in garage with direct access, and two driveway parking spaces. The eat-in kitchen and family room have walkouts to the lush and private backyard and the laundry is on the upper level.

GREAT LOCATION  In sought-after Earl Haig District with Bayview Village minutes away, this is a location of distinction and the best school district.

Type Freehold 2 storey attached row townhouse
Neighbourhood Willowdale
Composition Rooms: 3+1 Bedrooms   4 Washrooms: 1×4 piece, 2×3 piece, 1×2 piece
Comfort System Heat: Forced Air/Gas  Cooling: Central Air
Parking 3 spaces
Property Tax $5,926.70 / 2017
Lot Size 30.29 x 90 feet (Irregular shape)
Inclusions Stainless Steel Appliances which include Gas stove, fridge, microwave range-hood, built-in dishwasher. Laundry washer and dryer.

Click for Tour

Freehold Townhouse

Posted on: February 27th, 2018 by assistant

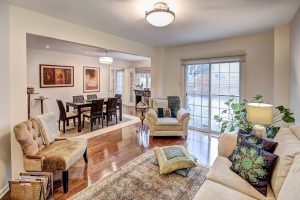
PERFECT STARTER HOME  This newer freehold townhouse (built in 1999) has so much to offer. The three huge bedrooms all have large walk-in closets and the very spacious third floor master suite has its own ensuite 4 piece bathroom.

STYLISH DETAILS  The living and dining rooms feature hardwood floors with a bay window in the dining room, and the ceramic floored kitchen has a walkout to the rear yard. One of the second floor bedrooms features a cathedral ceiling and bay window, and the master suite a skylight.

CONVENIENCE PLUS  There is a built-in garage with direct access, 2 private driveway parking spaces and a private backyard. The house has loads of storage, a high basement, a new furnace and (rented) hot water tank (2014), and new roof (2015).

GREAT LOCATION  Situated in East York just a couple of blocks from the Danforth. Steps to Taylor Creek Park, the subway, shops and a few minutes drive to the Beach.

Type Freehold 3 storey attached row townhouse
Neighbourhood East York
Composition Rooms: 3 Bedrooms   3 Washrooms: 2×4 piece, 1×2 piece
Comfort System Heat: Forced Air/Gas  Cooling: Central Air
Parking 3 spaces
Property Tax $3,055.15 / 2017
Lot Size 15.58 x 88.06 feet (Irregular shape)
Inclusions Stainless Steel Appliances which include Gas stove, fridge, range-hood, built-in dishwasher, microwave. Laundry washer and dryer. All window coverings and blinds, all light fixtures.

Click for Tour

Loft in King West Village

Posted on: February 25th, 2018 by assistant

GREAT DESIGN   This stunning two-level one-bedroom loft is south facing with floor to ceiling windows. The large balcony is perfect for summer afternoon cocktails. The master bedroom is spacious with a walk-in closet.

EXCELLENT AMENITIES   Electra Lofts is a great building with great amenities.

WONDERFUL LOCATION   King West Village is an area with the best vibe in the city. There is a streetcar stop in front of the building and you are just minutes from downtown Toronto.

Type Condo Apartment
Neighbourhood King West Village
Composition Rooms: 1 Bedroom   1 Washroom: 1×4 piece
Square Footage 681 sq. as per Floor plan
Comfort System Heat: Forced Air/Gas  A/C: Central Air
Property Tax $2,110.85 / 2017
Maintenance Fees  $376.36/ month
Inclusions Stainless Steel appliances including fridge, built-in dishwasher, stove and microwave range-hood. Laundry washer and dryer. All window coverings (not belonging to tenant), All light fixtures.

Click for Virtual Tour

Click for Floor Plan

Exclusive Downtown

Posted on: February 25th, 2018 by assistant

EXCLUSIVE BUILDING  Welcome to this intimate and exclusive condominium that offers great space in one of the best locations in Toronto; the St. Lawrence Market area. This is a private and inviting complex with attentive staff and stylish décor that exudes home. With approximately 2,500sq. of spacious living, entertaining is a delight or just relaxing in the living room in front of your wood burning fireplace.  Theatres, eateries, shopping, transport and not to mention the world’s best food market are all right at your doorstep.

FIRST CLASS  Olde York Place is an intimate and exclusive building of 40 residents. There are first class amenities including Concierge, Gym, Indoor Pool, Part Room, Visitor Parking.

SPACIOUS SUITE  This 2,530 sq. ft. suite is perfect for downsizing from a house, with large scale living spaces and a rare wood-burning fireplace in the living room. There is ample room for a grand piano and lavish entertaining. You also have personal control of your Comfort System.

Type Mid-rise Condo Apartment
Neighbourhood Downtown/ St. Lawrence Market
Composition Rooms: 2+1 Bedrooms   3 Washrooms: 2×4 piece, 1×2 piece
Square Footage 2,530 sq. (as per MPAC)
Comfort System Electric Heat Pump
Storage Ensuite
Parking 1 Owned
Property Tax $5,700 / 2017
Maintenance Fees $1,824 / month
Inclusions New Heat Pump installed in 2016. Stainless Steel double-door fridge, range-hood, dishwasher, electric stove. Front loading washer and dryer. All window coverings, All light fixtures (except in exclusions). Jacuzzi tub in ensuite.

Click for Virtual Tour

Click for Digital Brochure

Floorplan

Leslieville 2-Storey

Posted on: October 2nd, 2017 by assistant

PRIVACY    Dip your feet into the oasis of privacy in this gorgeous detached home in Greenwood and Gerrard.

WELL MAINTAINED     This 3 bedroom /2 bathroom property has hardwood and ceramic floors, air conditioning and a stunning entertaining deck overlooking the private west facing garden.

GREAT SPACE     Three gorgeous bedrooms are on the second level. A high basement has the separate laundry.

PERFECT LOCATION     Just minutes to Downtown. Steps to the Streetcar and a short walk to Greenwood subway. Shopping at the end of the street.

GREEN OASIS     Beautiful gardens with full irrigation system.

Type Detached 2-Storey
Neighbourhood Leslieville
Composition Rooms: 3+1 Bedrooms   2 Washrooms: 1x3piece, 1×4 piece
Lot Size 18 x 103.5 Feet
Comfort System Heat: Forced Air/Gas A/C: Central Air
Parking None
Property Tax $3,046.89 / 2017
Inclusions Fridge, Stove, Built in Dishwasher, Front load washer & dryer, Deep freezer in laundry, Electric Light fixtures, All window coverings including Californian shutters. HVAC ’09. Integrated irrigation system for front & rear gardens.

 Photo tour link click

King West Village Townhouse

Posted on: June 15th, 2017 by veruda

EXTREMELY SPACIOUS    A 3 Bedroom, 2.5 Bathroom wide executive 3 level townhouse of approx. 1900sq ft. With a  large family room and built-in garage with direct access and large private entertaining terrace.

GREAT LOCATION   In the heart of King/Queen West, just south of Trinity Bellwoods Park and just steps to King, Queen and Ossington Strips.

Digital Brochure link:

3D Immersive Tour link

Gallery link: