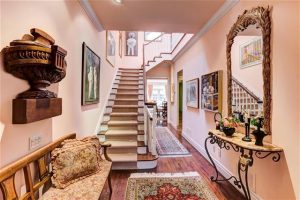
Yorkville Jewel

Posted on: June 10th, 2017 by assistant

OPULENT ARISTOCRATIC RESIDENCE   Built in 1985, this Victorian style home is meticulously maintained and features a beautifully landscaped private rear yard.

LUXURY AND SPACE   The stunningly designed home is of generous proportions and elegant quality, consisting of 4 Bedrooms and 3 1/2 Bathrooms. The gracious principal rooms include a gorgeous master suite of grand proportions rarely experienced.

Type Detached 3-Storey
Neighbourhood Yorkville
Composition Rooms: 4+1 Bedrooms   4 Washrooms: 1×2 piece, 2×4 piece, 1×5 piece
Lot Size 23.78 x 138.2 Feet
Comfort System Heat: Forced Air/Gas A/C: Central Air
Parking Private double garage
Property Tax $17,543.31 / 2016

Click for Virtual Tour

Trendy St. Lawrence

Posted on: June 6th, 2017 by assistant

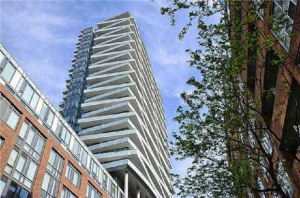
WONDERFUL LOCATION  AND VIEW   Doesn’t get better than this. 2 Bedroom 2 Bathroom condo with parking. Next door to the St. Lawrence Market. So close to Theatres, Bars, Financial district, Universities, Gardiner/DVP, Shopping and much more.

GREAT DESIGN   New corner suite with an oversized wrap around balcony and an abundance of light. Stainless steel appliances, Solar Mesh blinds. Floor to ceiling windows give a fabulous unobstructed view of downtown.

Type Condo Apartment
Neighbourhood Downtown/ St. Lawrence Market
Composition Rooms: 2 Bedrooms   2 Washrooms: 1×3 piece, 1×4 piece
Square Footage 744 sq. as per builder
Age 0 – 5
Comfort System Heat: Forced Air/Gas A/C: Central Air
Parking 1 Owned
Property Tax  $3,027.08 / 2016
Maintenance Fees  $433.50/ month

Loft on Richmond

Posted on: June 5th, 2017 by assistant

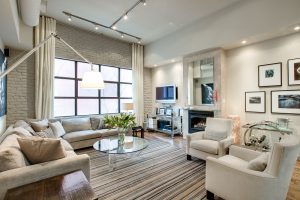
AN AMAZING SPACE   1331 sq. ft. 1 + 1 Bedrooms, 2 Bathrooms and an incredible 325 sq. ft. Roof Terrace.

SLEEK MODERN DESIGN   An authentic loft, open concept, bright and airy with beautiful architectural dimensions. 14 ft. Ceilings, Gleaming walnut stained Hardwood Flooring and a stunning Gourmet Kitchen.

GREAT LOCATION  Located in the heart of Toronto’s amenities. St. Lawrence Market, Streetcar and Subway steps away, Universities, Restaurants, Theatres.

Type Condo Loft Apartment
Neighbourhood Downtown
Composition Rooms: 1+1 Bedrooms  2 Washrooms: 1×4 piece, 1×3 piece
Square Footage 1330 sq. Approx
Comfort System Heat: Forced Air/Gas A/C: Central Air
Parking 1
Storage 1 Locker
Balcony Terrace
Property Tax $3,305.12 / 2016
Maintenance Fees $478.11
Inclusions Parking space, Locker, Stainless Steel appliances

Leslieville Townhouse

Posted on: June 4th, 2017 by assistant

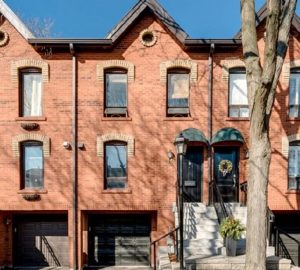
SPACE AND CONVENIENCE   3 Bedrooms and 3 Bathrooms with a Vaulted Ceiling and Walk-in Closet in the Master Bedroom. Open concept beautiful space. There is a rare Attached Garage with Direct Entry into the home. Also included is an Exclusive Visitor’s Parking Space. A well run complex with low Maintenance Fees.

PRIVATE AND QUIET   Situated on the inside of the complex (not on Dundas St.) with a Private Rear Courtyard and Terrace.

PERFECT LOCATION   Just steps to Transit, Restaurants, Bars, Galleries and Shopping. Great access to the DVP and just minutes to Downtown.

Type Condo Townhouse 3-Storey
Neighbourhood Leslieville
Composition Rooms: 3 Bedrooms   3 Washrooms: 1×2 piece, 1×3 piece, 1×4 piece
Square Footage Between 1400-1599 sq.
Comfort System Heat: Forced Air/Gas A/C: Central Air
Parking 3 [garage, driveway, visitor]
Property Tax $2,834.45 / 2016
Maintenance Fees $295.00
Inclusions Appliances, Electric light fixtures, Window coverings

The ‘Pocket’ Family Home

Posted on: June 2nd, 2017 by assistant


GREAT SPACE   This 3 Bedroom 2 Bathroom home is set on one of the Widest Lots in the area with a rare Private Drive and Large West Facing Rear Yard. Great for kids playing and family entertaining.

OPEN MAIN FLOOR   Spacious main floor with stunning Family Size Kitchen overlooking the backyard. A renovated and beautifully updated home.

EXCELLENT LOCATION   Situated in the sought after “Pocket”, just steps from Phin Park, the Danforth, two Subway Stops, Restaurants with Downtown just minutes away.

Type Detached 2-Storey
Neighbourhood The Pocket
Composition Rooms: 3 Bedrooms  2 Washrooms: 1×4 piece, 1×3 piece
Lot Size 20 x 101.5 Feet
Comfort System Heat: Forced Air/Gas  A/C: Central Air
Parking Private driveway 4 spaces
Property Tax $3,976.49 / 2016
Inclusions Appliances including Gas Stove, Californian Shutters, Light fixtures, Shed and Playground equipment.